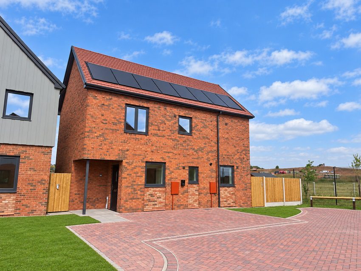
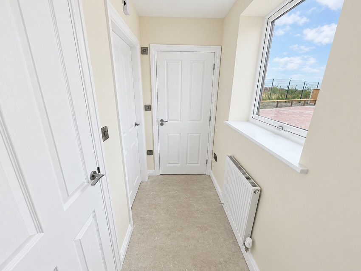
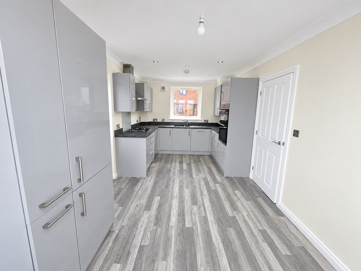
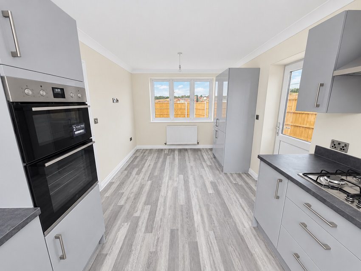
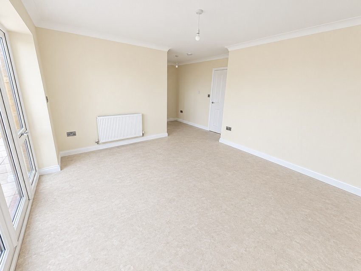
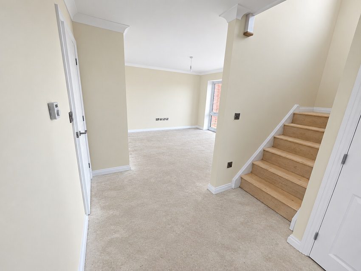
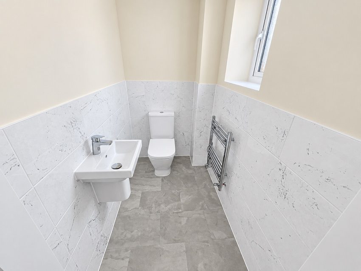
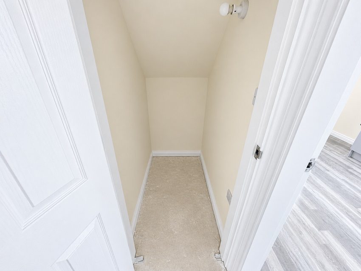
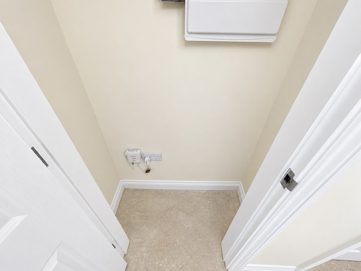
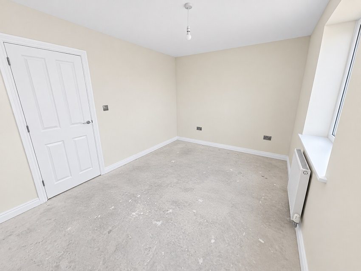
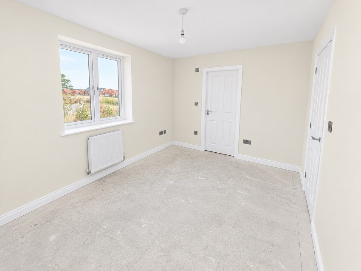
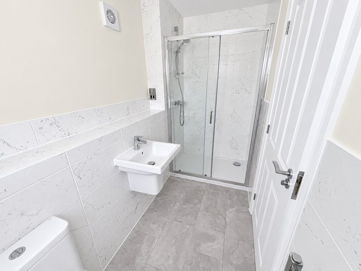
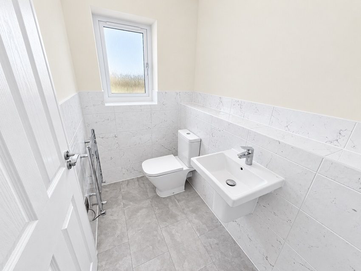
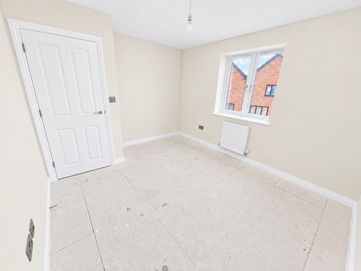
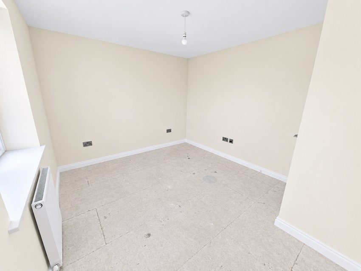
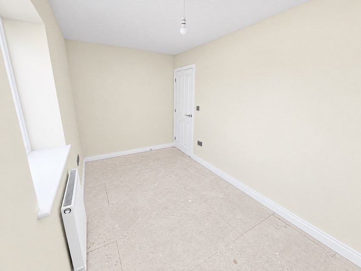
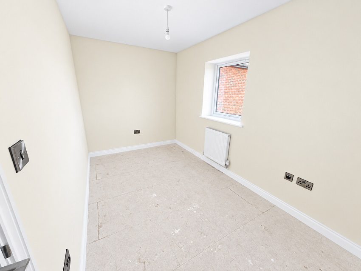
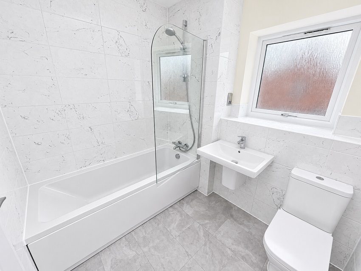
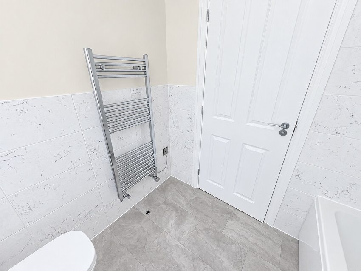
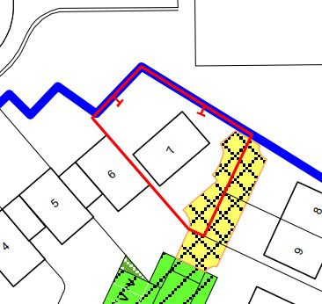
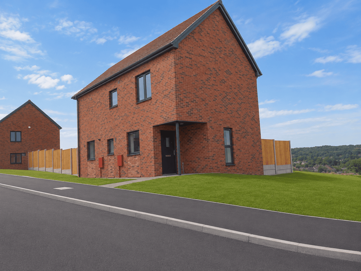
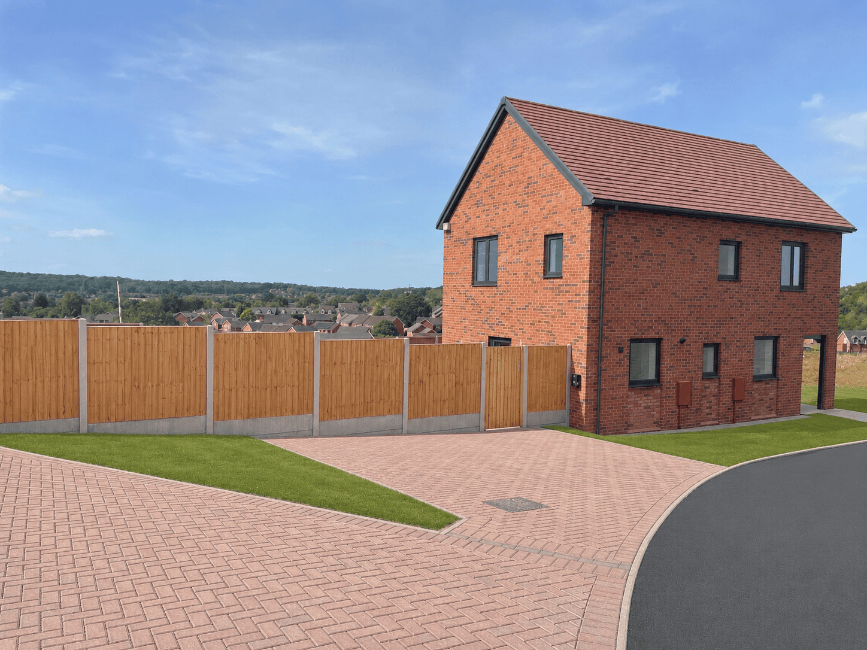
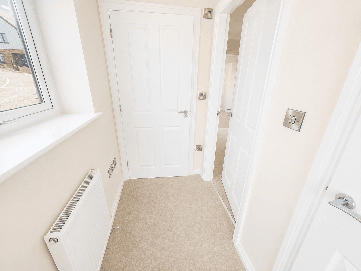
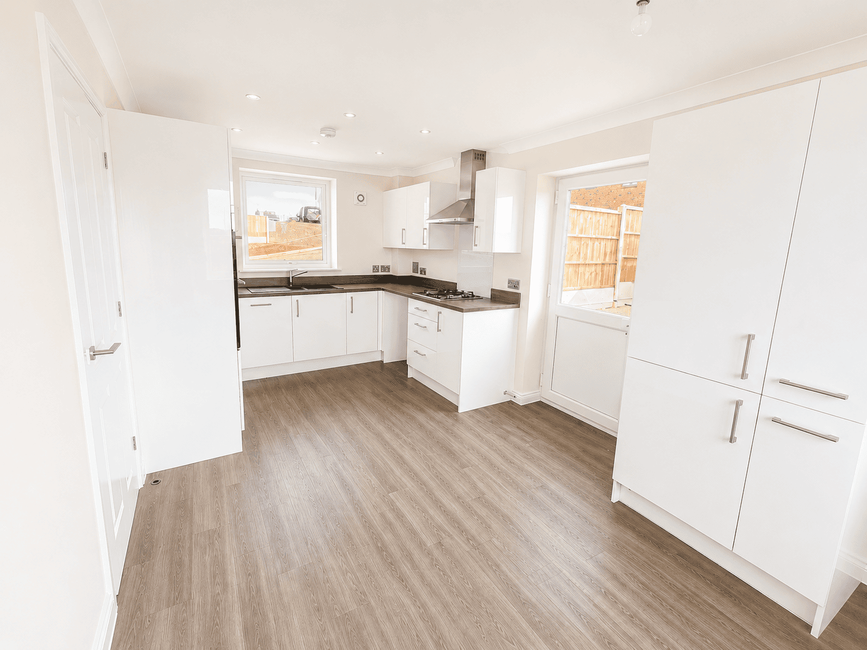
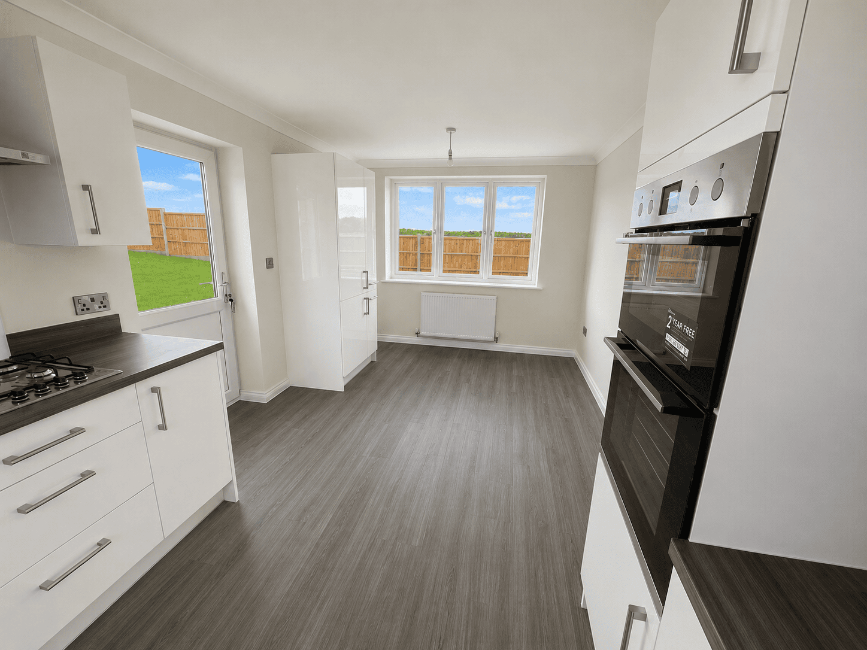
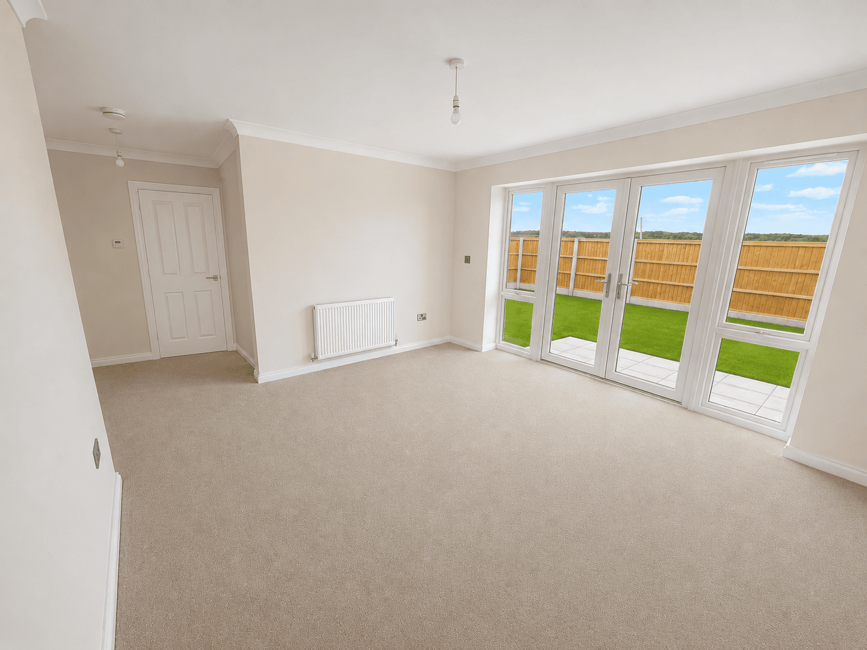
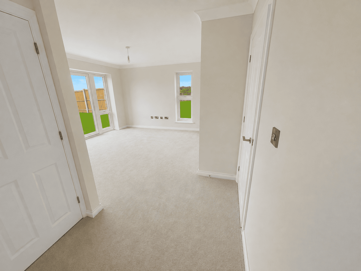
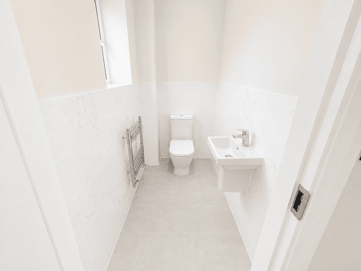
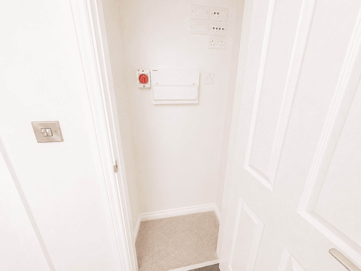
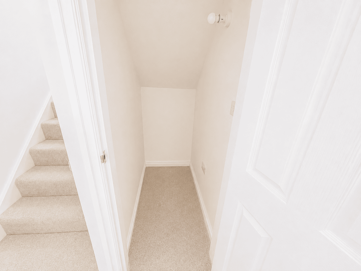
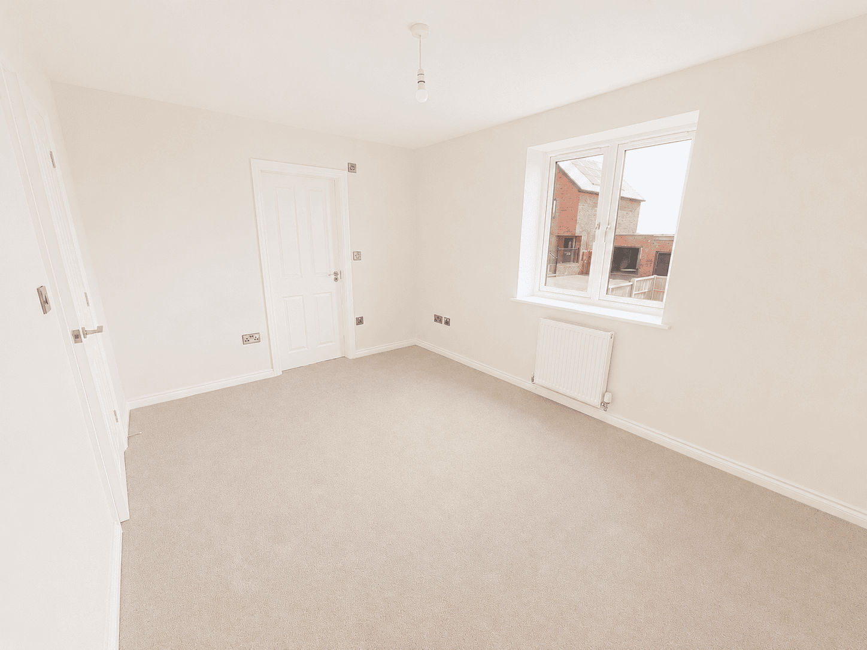
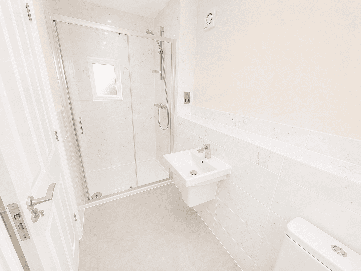
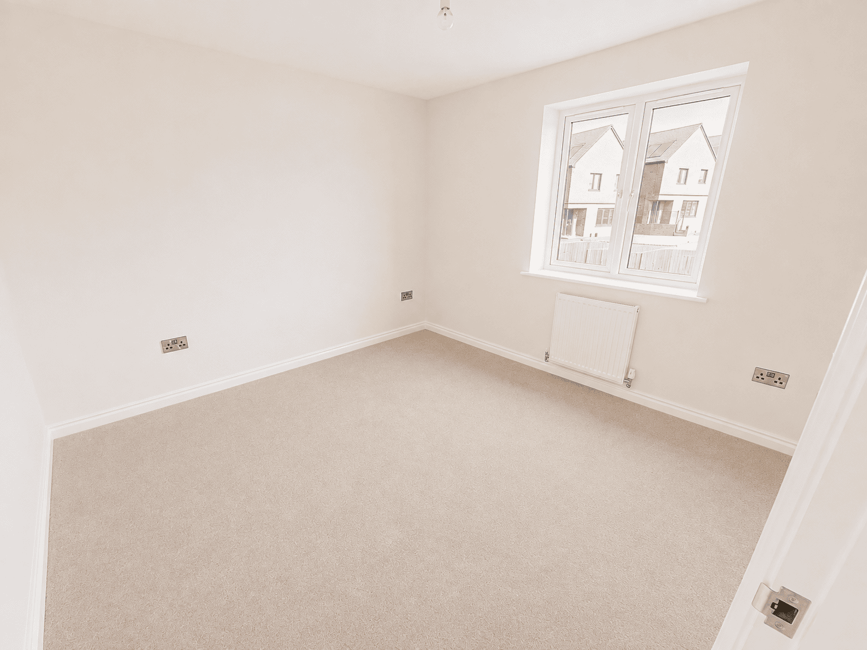
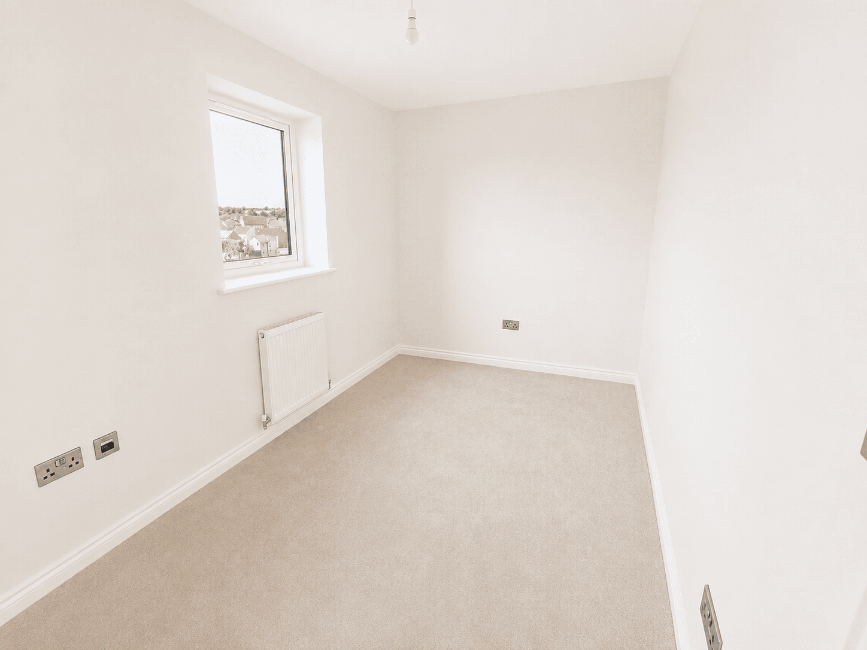
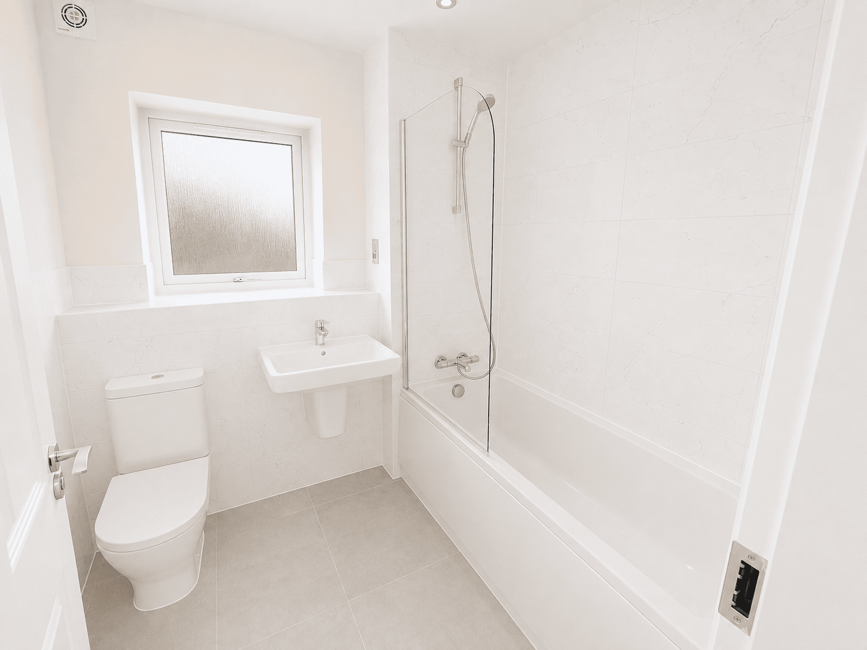
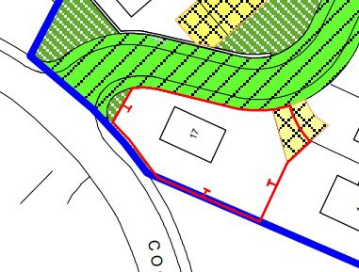
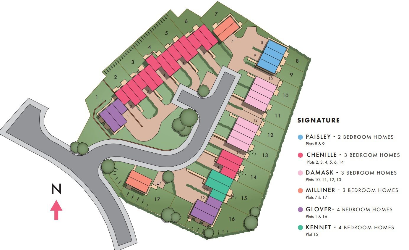
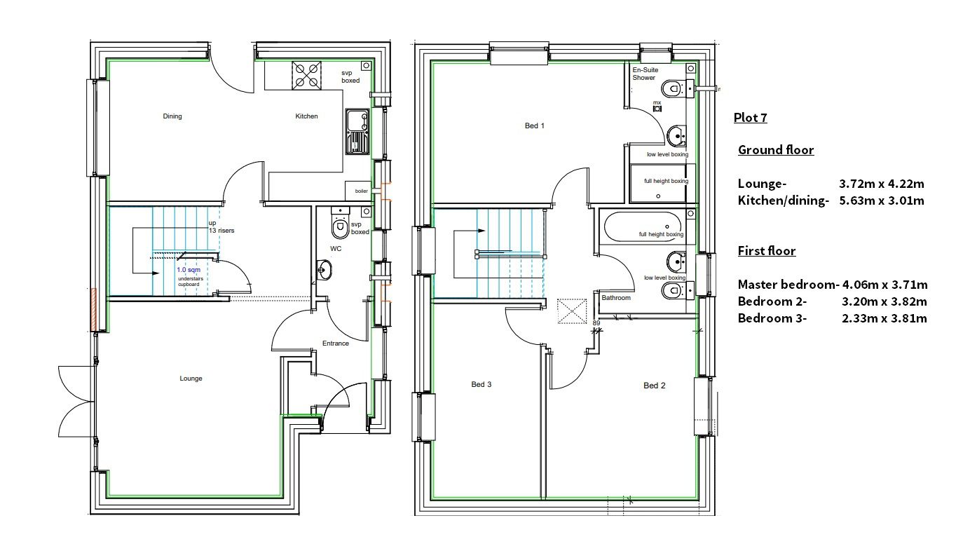
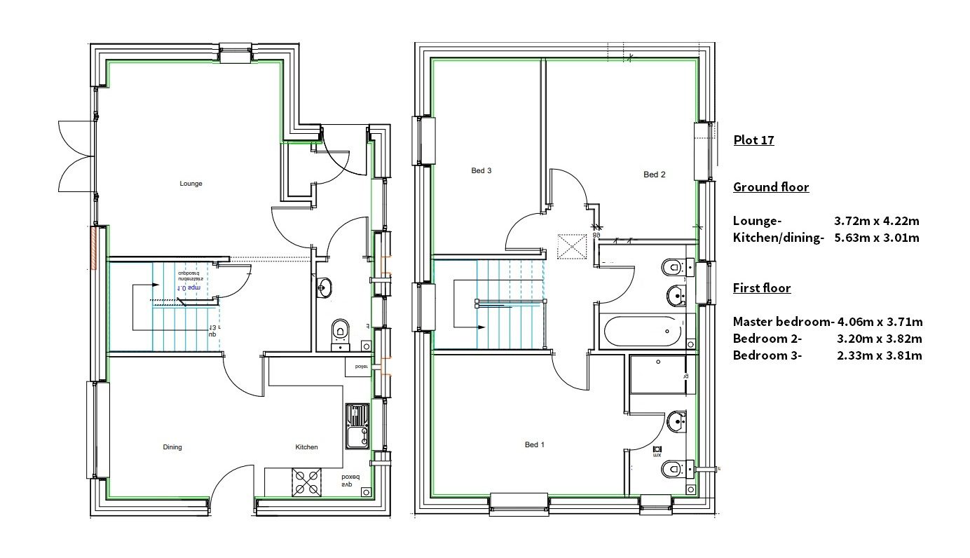
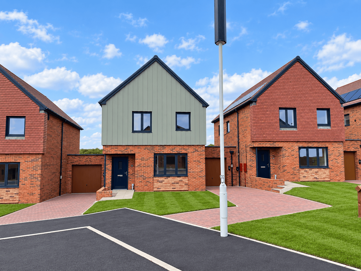
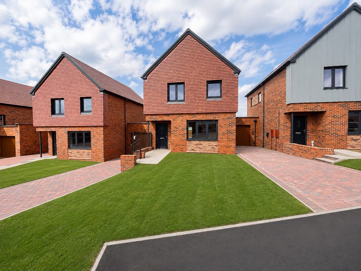
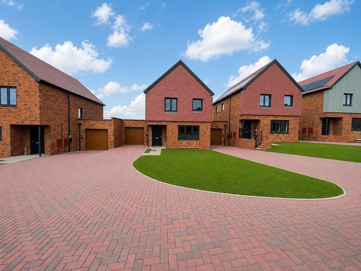
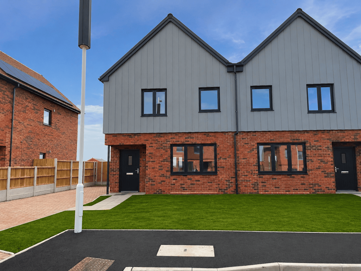
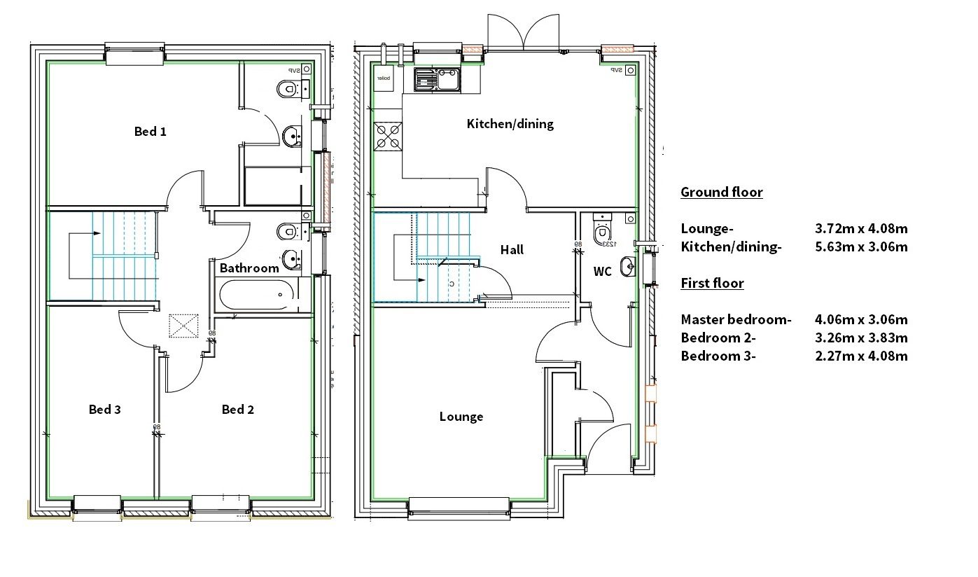
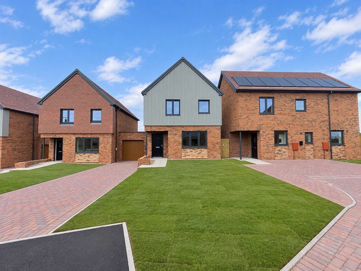
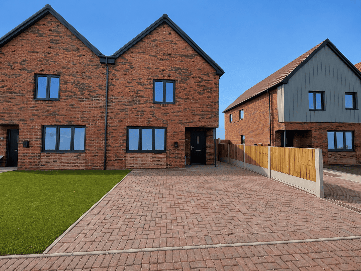
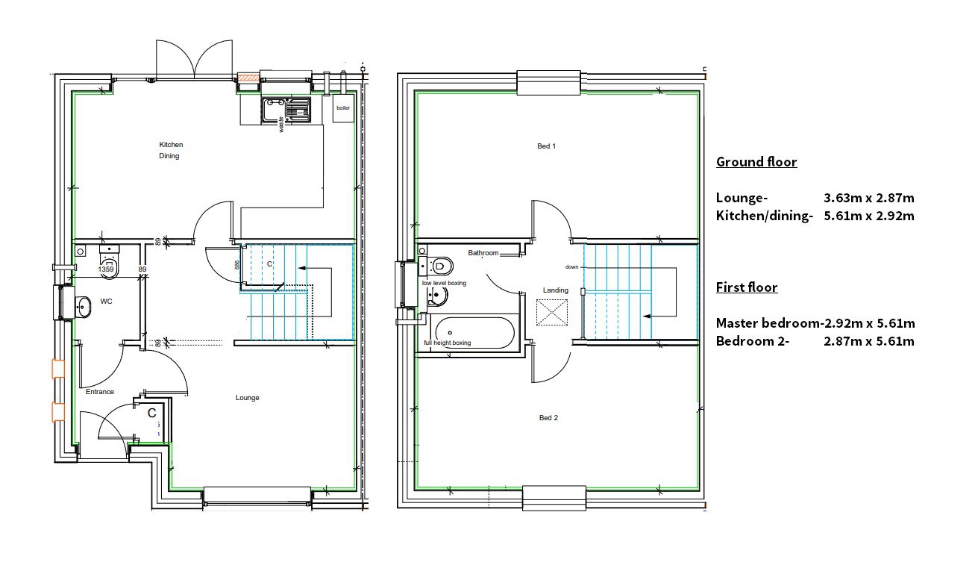
The “Milliner” is a three bedroom detached home (1035 sq ft) with 2 parking spaces. Comprising on the ground floor: entrance hall, cloakroom, lounge with doors leading to the rear garden, kitchen/dining room and understairs store cupboard; the first floor includes master bedroom with ensuite, two further bedrooms, family bathroom.
Service Charge approx £25.00 pcm
READY TO OCCUPY
* All images/photographs are for illustrative purposes only
Like the look of Lowans Court – “The Milliner” 3 Bedroom Detached (Plots 7 & 17)?
Make sure you don’t miss out! One of our team will be in touch to give you more information.
Other Lowans Court ~ Signature Homes
Lowans Court – “The Chenille” 3 Bedroom Link Detached (Plot 4)
3 BedroomDetached
From
£385,000
Outright purchase
one plot 4
1 of 1 plot available
The “Chenille” is a three bedroom link detached home (1058 sq ft) with a single garage and driveway. Comprising on the ground floor: entrance hall, cloakroom, lounge, kitchen/dining room with doors leading to the rear garden and understairs store cupboard; the first floor includes master bedroom with ensuite, two further bedrooms, family bathroom. (Please note Plots 4, 6 and 14 will have timber cladding instead of tile cladding.)
Service Charge approx £25.00 pcm
READY TO OCCUPY
* All images/photographs are for illustrative purposes only
Lowans Court – “The Chenille” 3 Bedroom Link Detached (Plot 3)
3 BedroomDetached
From
£385,000
Outright purchase
one plot 3
1 of 1 plot available
The “Chenille” is a three bedroom link detached home (1058 sq ft) with a single garage and driveway. Comprising on the ground floor: entrance hall, cloakroom, lounge, kitchen/dining room with doors leading to the rear garden and understairs store cupboard; the first floor includes master bedroom with ensuite, two further bedrooms, family bathroom. (Please note Plots 4, 6 and 14 will have timber cladding instead of tile cladding.)
Service Charge approx £25.00 pcm
READY TO OCCUPY
* All images/photographs are for illustrative purposes only
Lowans Court – “The Chenille” 3 Bedroom Link Detached (Plot 2)
3 BedroomDetached
From
£385,000
Outright purchase
one plot 2
1 of 1 plot available
The “Chenille” is a three bedroom link detached home (1058 sq ft) with a single garage and driveway. Comprising on the ground floor: entrance hall, cloakroom, lounge, kitchen/dining room with doors leading to the rear garden and understairs store cupboard; the first floor includes master bedroom with ensuite, two further bedrooms, family bathroom. (Please note Plots 4, 6 and 14 will have timber cladding instead of tile cladding.)
Service Charge approx £25.00 pcm
READY TO OCCUPY
* All images/photographs are for illustrative purposes only
Lowans Court – “The Kennet” 4 Bedroom Link Detached (Plot 15)
4 BedroomDetached
From
£459,000
Outright purchase
one plot 15
1 of 1 plot available
The “Kennet” is a four bedroom link detached home (1298 sq ft) with a single garage and driveway. Comprising on the ground floor: entrance hall, cloakroom, lounge, kitchen/dining room with doors leading to the rear garden and understairs store cupboard; the first floor includes master bedroom with ensuite, three further bedrooms and family bathroom.
Service Charge approx £25.00 pcm
READY TO OCCUPY
* All images/photographs are for illustrative purposes only
Lowans Court – “The Glover” 4 Bedroom Link Detached (Plots 1 & 16)
4 BedroomDetached
From
£459,000
Outright purchase
two plots 1, 16
2 of 2 plots available
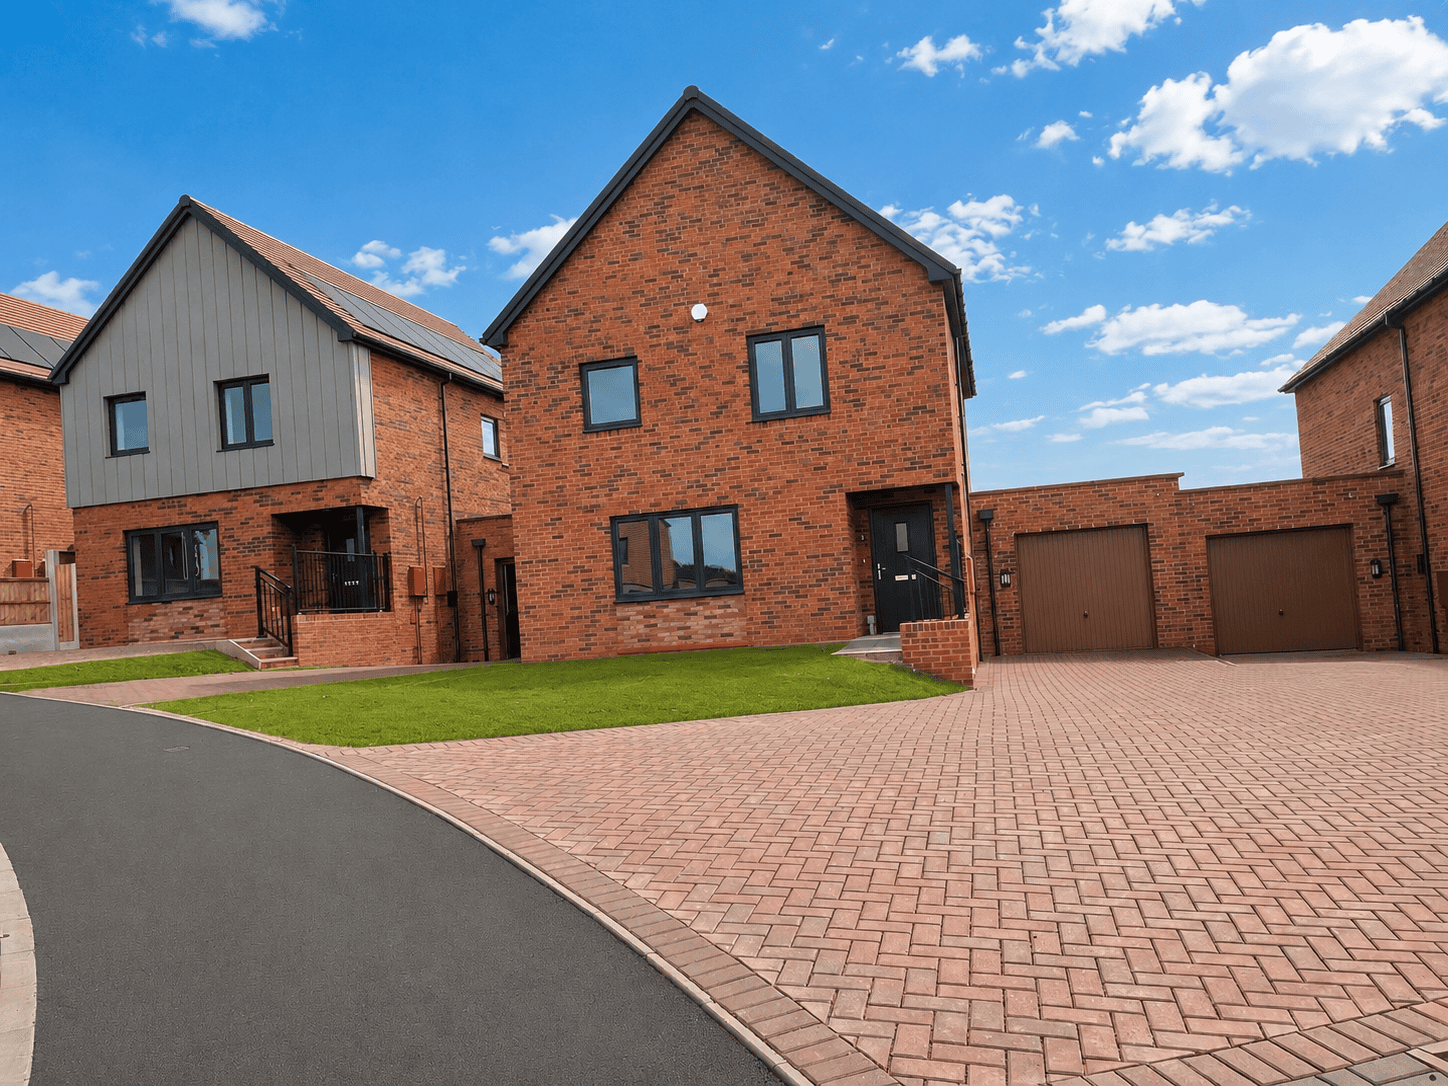
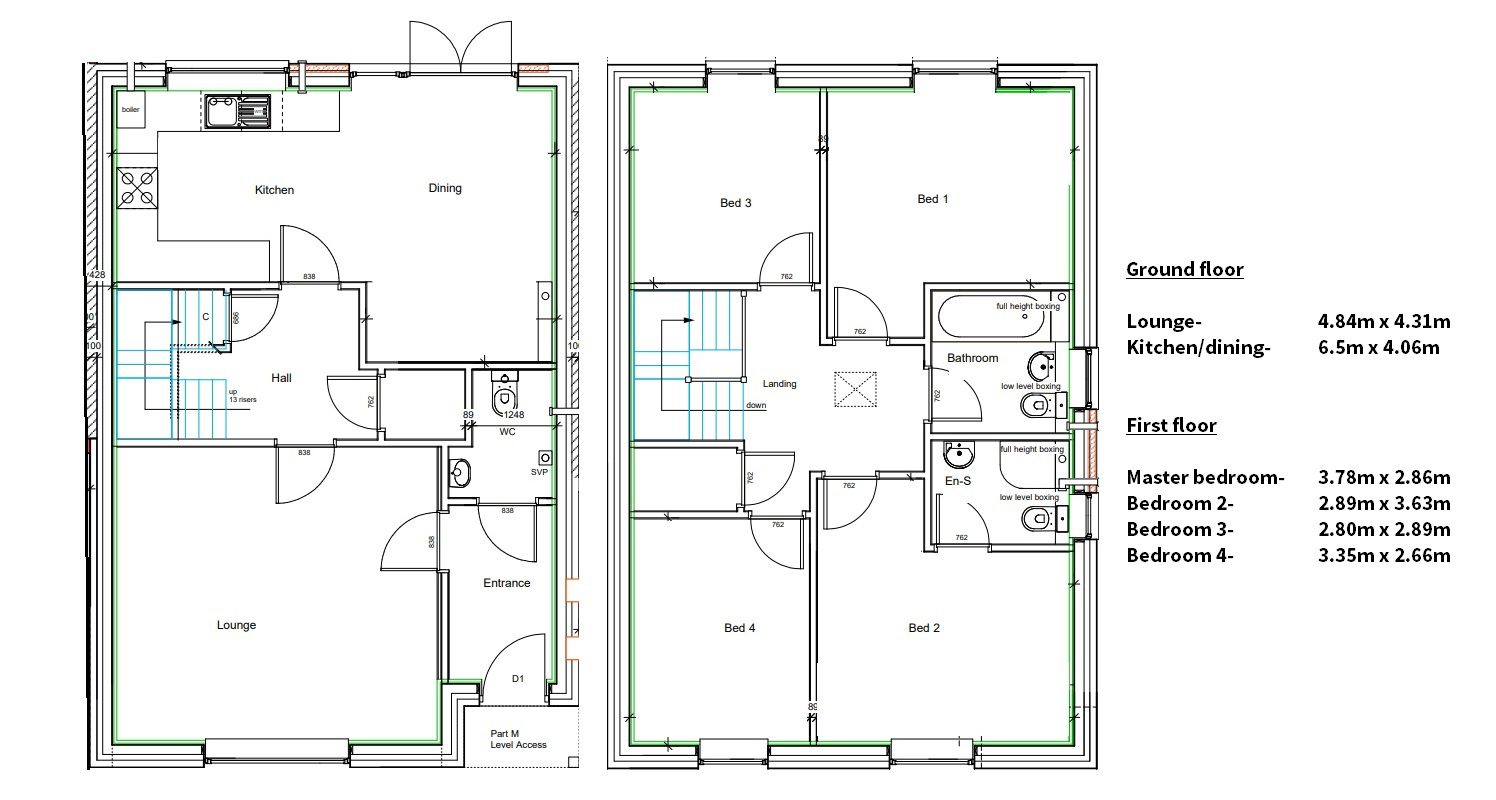
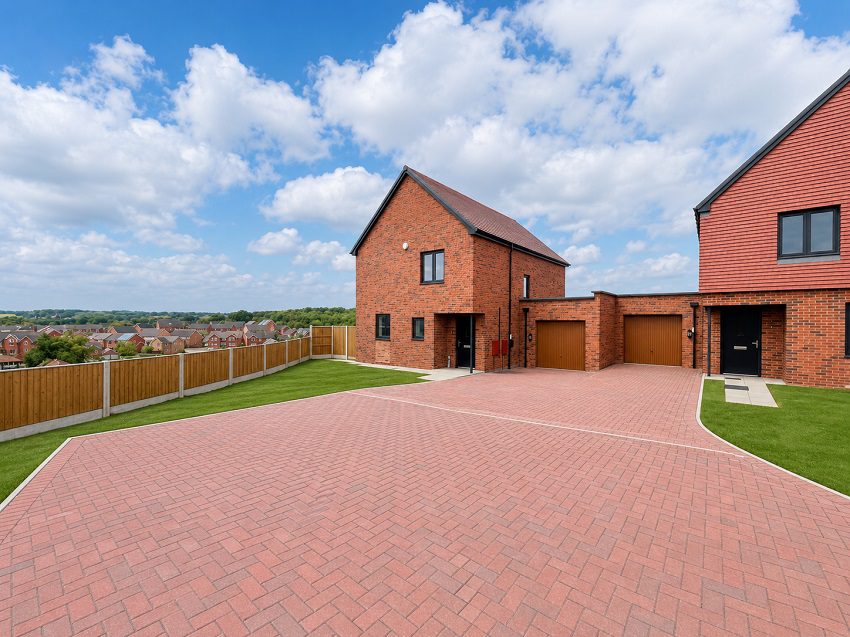
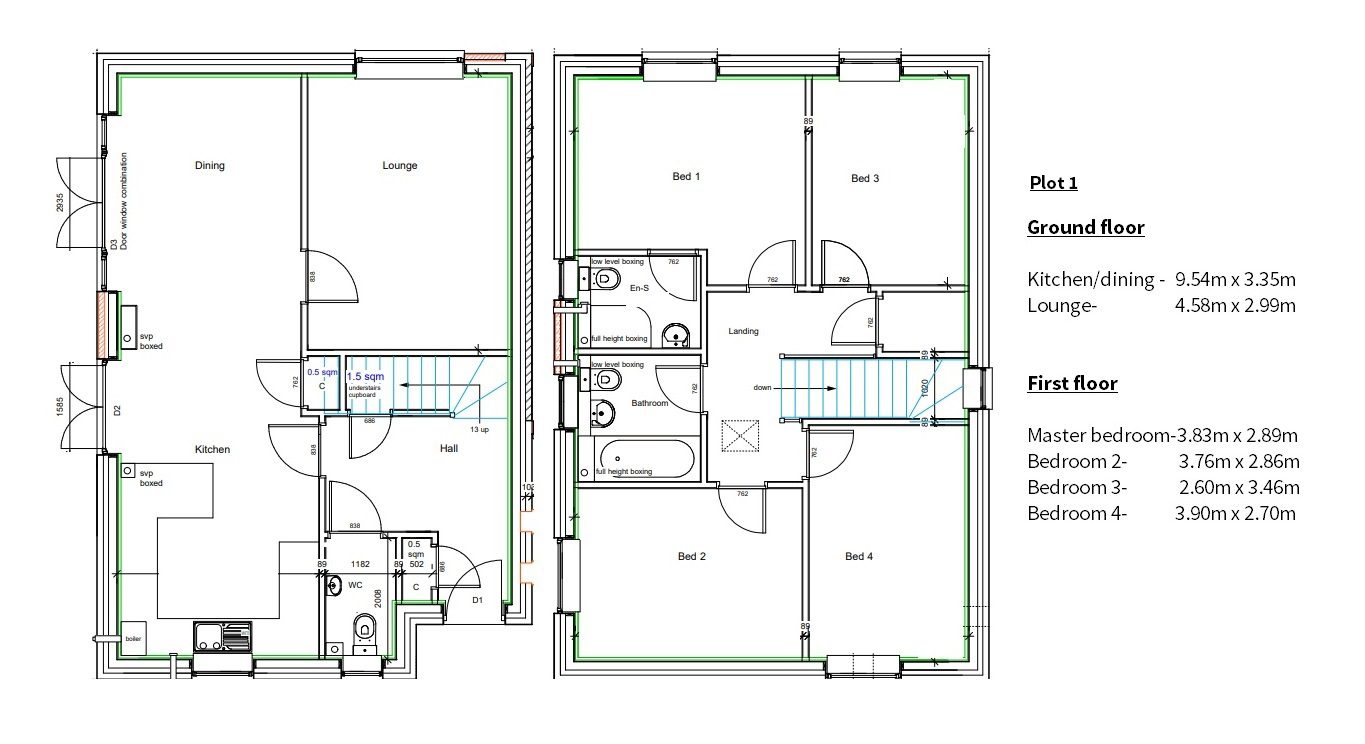
The “Glover” is a four bedroom link detached home (1296 sq ft) with a single garage and driveway. Comprising on the ground floor: entrance hall, cloakroom, lounge, kitchen/dining room with doors leading to the rear garden and understairs store cupboard; the first floor includes master bedroom with ensuite, three further bedrooms, family bathroom.
Service Charge approx £25.00 pcm
READY TO OCCUPY
* All images/photographs are for illustrative purposes only (Photos show Plot 1)
The “Damask” is a three bedroom semi detached home (1058 sq ft) with 2 parking spaces. Comprising on the ground floor: entrance hall, cloakroom, lounge, kitchen/dining room with doors leading to the rear garden and understairs store cupboard; the first floor includes master bedroom with ensuite, two further bedrooms, family bathroom. (Please note Plots 12 and 13 will have tile cladding instead of timber cladding.)
Service Charge approx £25.00 pcm
READY TO OCCUPY
* All images/photographs are for illustrative purposes only (Photos shown for Plot 10)
Lowans Court – “The Chenille” 3 Bedroom Link Detached (Plots 5 6 & 14)
3 BedroomDetached
From
£385,000
Outright purchase
three plots 5, 6, 14
2 of 3 plots available
The “Chenille” is a three bedroom link detached home (1058 sq ft) with a single garage and driveway. Comprising on the ground floor: entrance hall, cloakroom, lounge, kitchen/dining room with doors leading to the rear garden and understairs store cupboard; the first floor includes master bedroom with ensuite, two further bedrooms, family bathroom. (Please note Plots 4, 6 and 14 will have timber cladding instead of tile cladding.)
Service Charge approx £25.00 pcm
READY TO OCCUPY
* All images/photographs are for illustrative purposes only (Photos show Plot 6)
The “Paisley” is a two bedroom semi detached home (900 sq ft), comprising on the ground floor: entrance hall, cloakroom, lounge, kitchen/dining room with doors leading to the rear garden and store cupboard; the first floor includes two double bedrooms, family bathroom and store cupboard. The property also has 2 private off road parking spaces.
Service Charge approx £25.00 pcm
Estimated build completion date September 2026 – AVAILABLE TO RESERVE NOW
* All images/photographs are for illustrative purposes only (Photos shown for Plot 9)