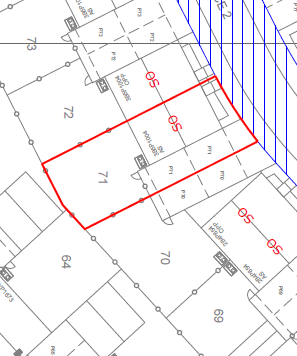
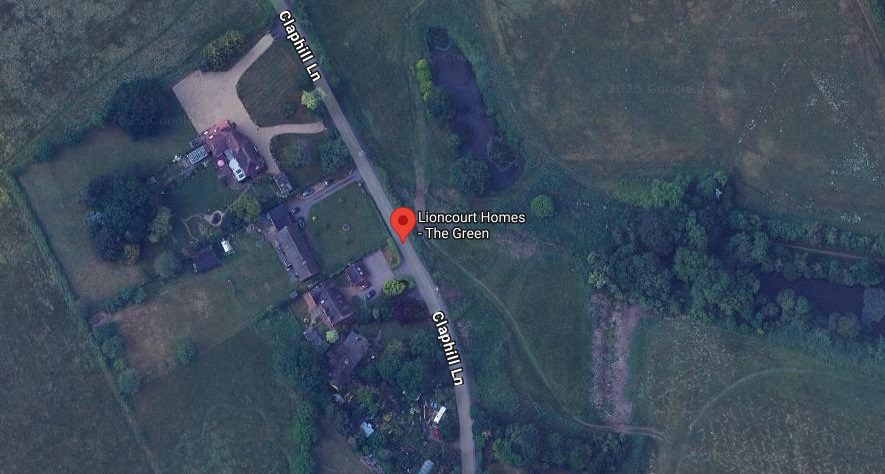
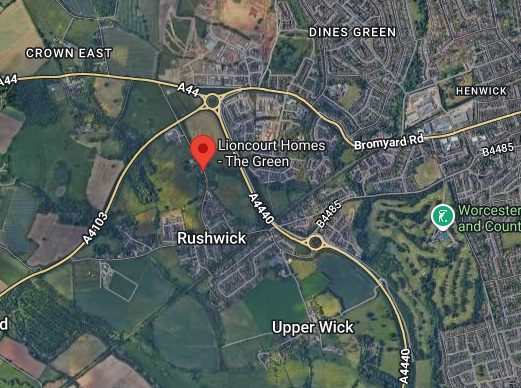
off Claphill Lane, Rushwick, Worcestershire, WR2 5XP
3 Bedroom
Semi-detached
From
£97,500

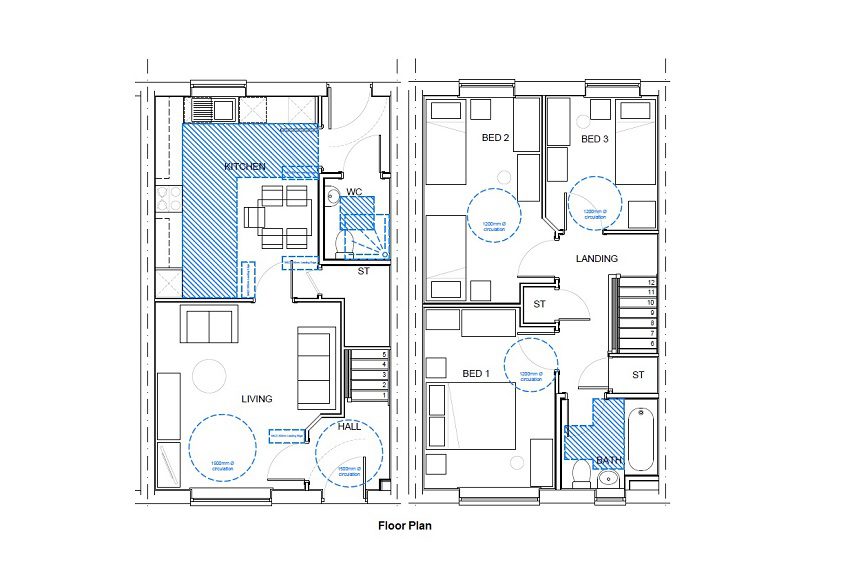
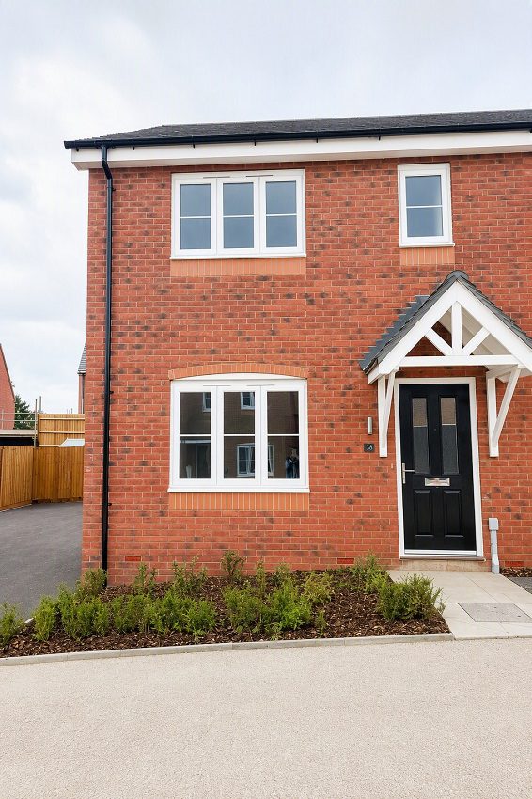
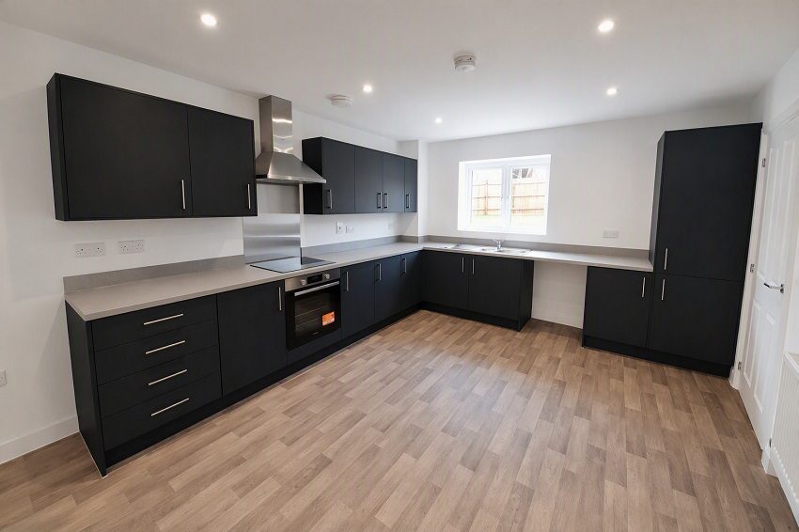
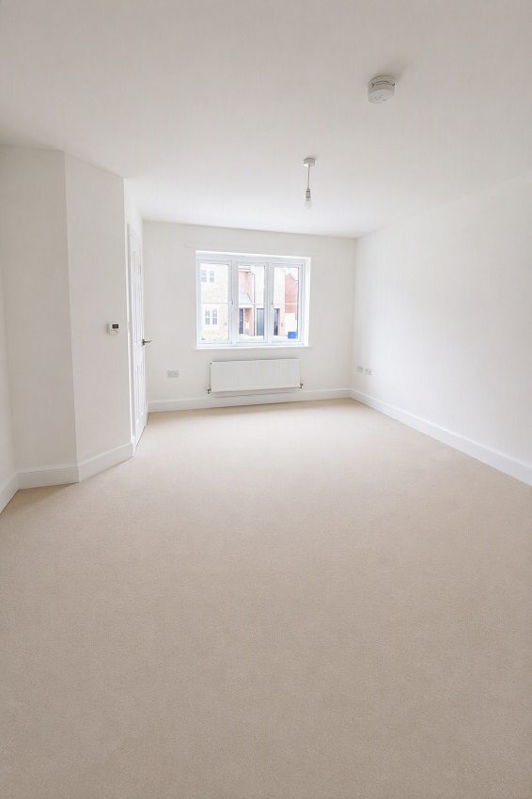
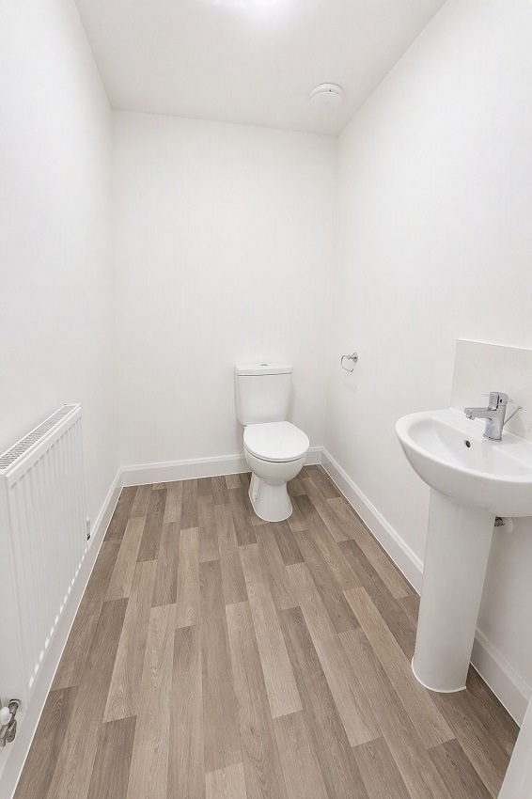
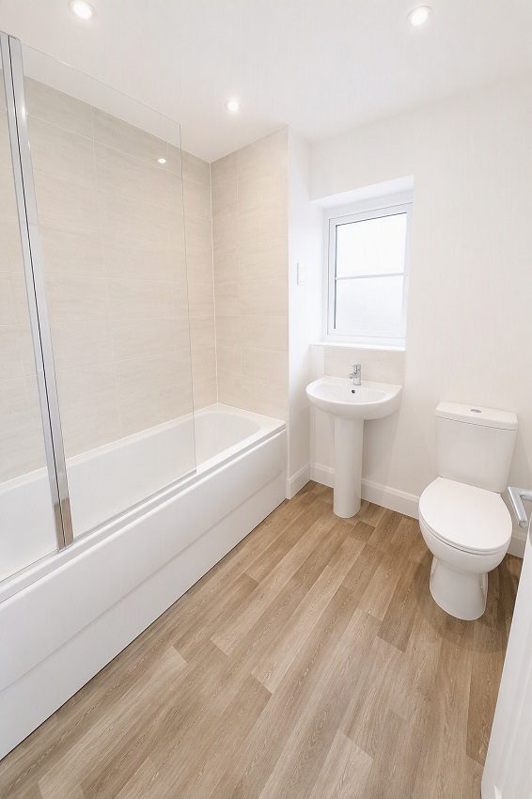
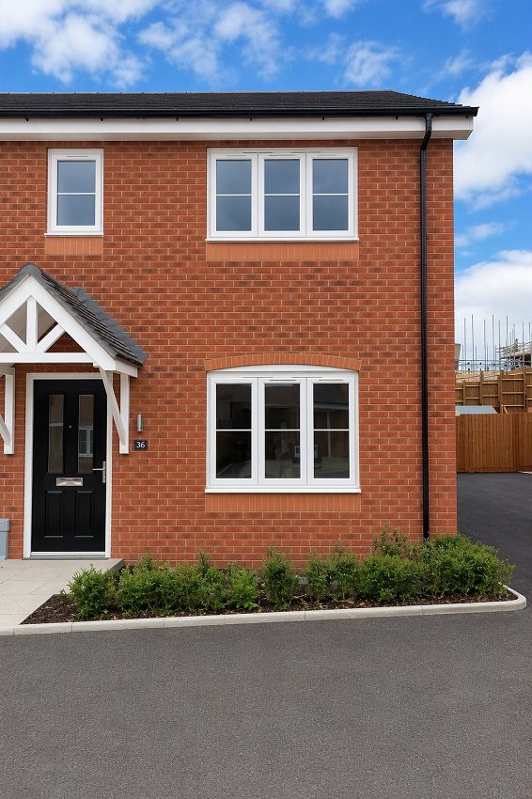
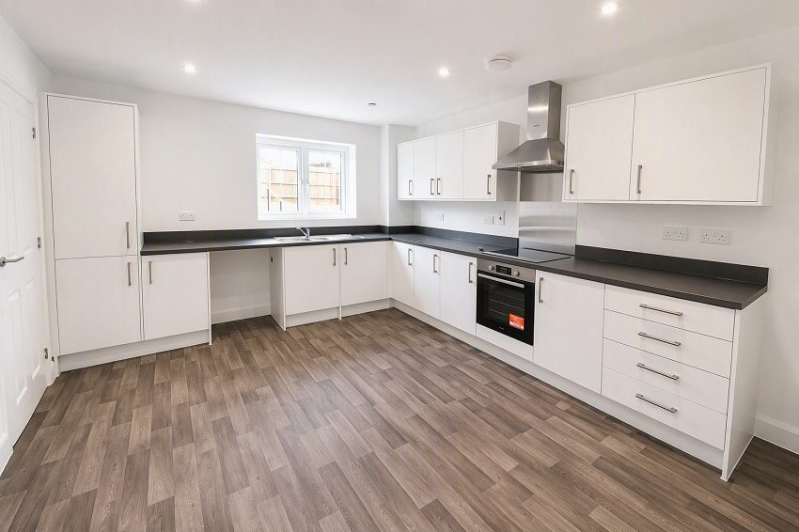
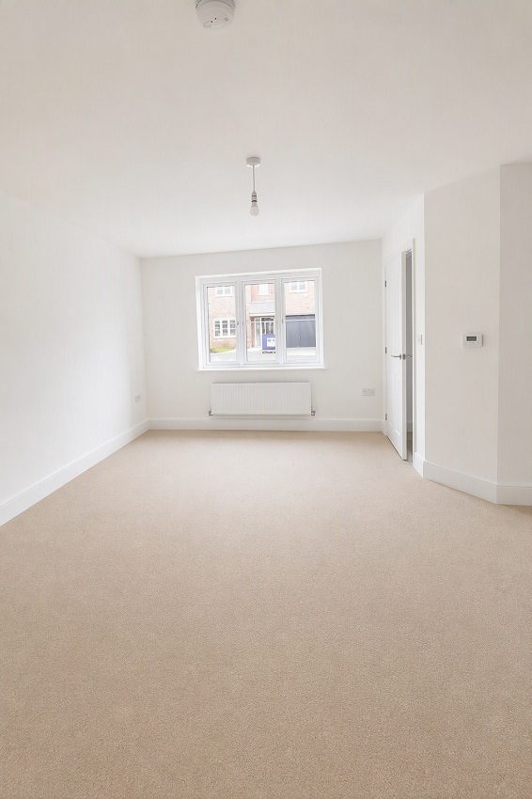
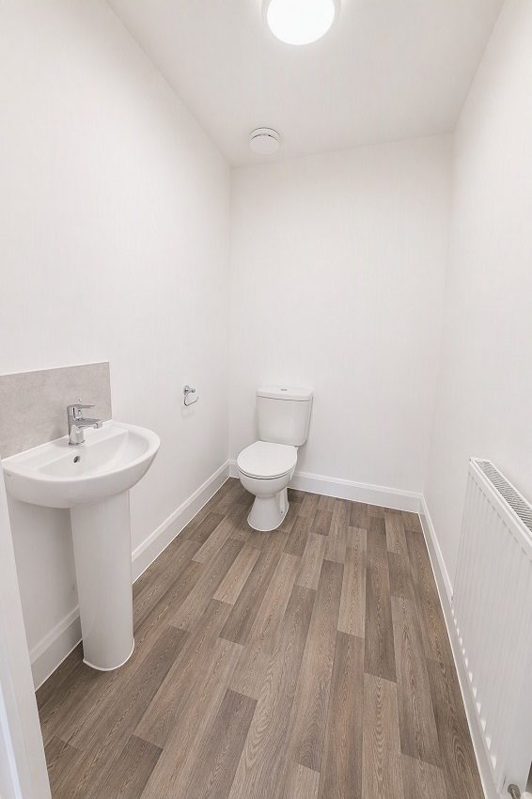
A three bedroom semi detached home with driveway for 2 vehicles. The property comprises on the ground floor, entrance hall, store cupboard, cloakroom, lounge, kitchen/dining room; the first floor includes 2 double bedrooms, single bedroom, family bathroom and store cupboard.
Total Rent £749.83 pcm
READY TO OCCUPY
NOTE: Staircasing restrictions apply of 80% maximum ownership
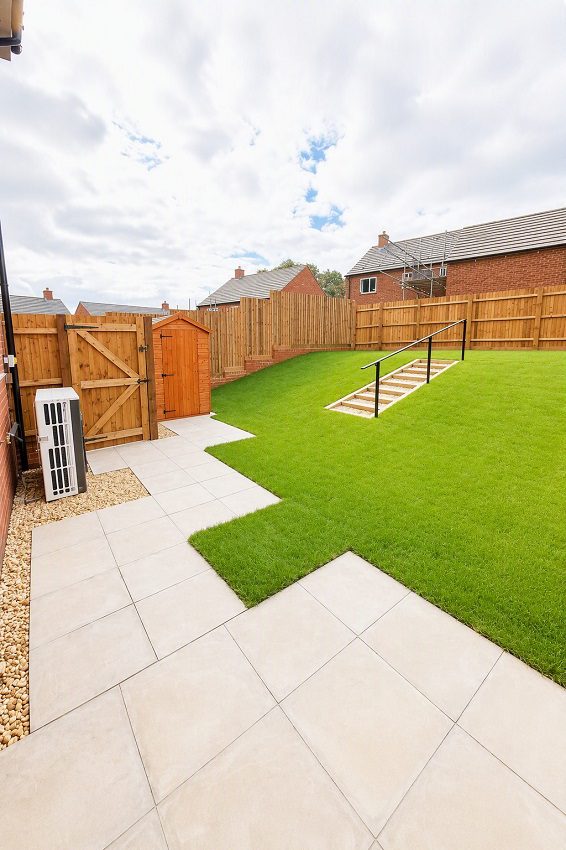
* All images/photographs are for illustrative purposes only



For further details please email sales@citizenhousing.org.uk
To apply for a shared ownership home, please complete our online application form and return to sales@citizenhousing.org.uk